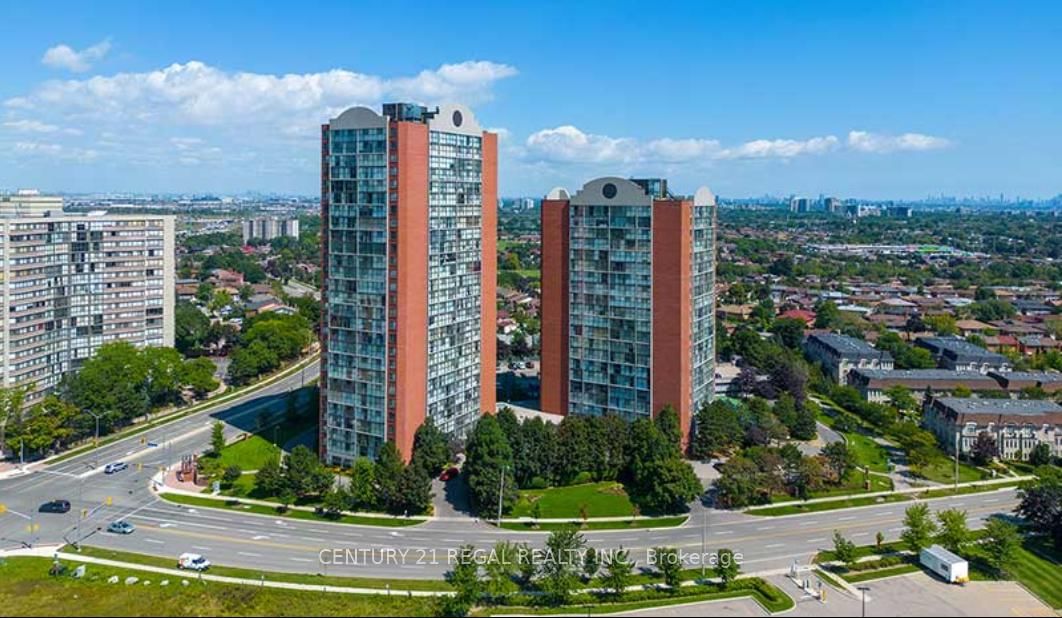
<-- style PDP --> Ph18-4185 Shipp Drive, Mississauga - Condo Apt for lease for $2,725
  • new
  • for lease

Ph18-4185 Shipp Drive

Mississauga, Ontario, L4Z 2Y8 - City Centre

$2,725

  • Neighbourhood

    City Centre

  • Major Intersection

    Rathburn Rd E/Shipp Dr

  • Listed Since: 10 day(s)

  • Last update: 8 day(s) ago

Overview

  • Property Type

    Condo Apt, Apartment

  • Bedrooms

    2

  • Bathrooms

    2

  • Square Feet

    900-999

  • Exposure

    South West

  • Total Parking

    1 Underground Garage

  • Locker

    None

  • Furnished

    No

  • Balcony

    None

Property Description

Property description for Ph18-4185 Shipp Drive, Mississauga

Welcome to Chelsea Towers! Rarely offered PENTHOUSE suite featuring breathtaking, unobstructed city views in the heart of Mississauga. This bright and spacious 2-bedroom, 2-bathroom residence boasts a well-designed open-concept layout ideal for comfortable living and entertaining. Step inside to a generous combined living and dining area filled with natural light. The entire suite has been freshly painted in a neutral palette and showcases brand-new high-quality vinyl plank flooring throughout. The separate kitchen is both functional and inviting, featuring a brand-new dishwasher and newer refrigerator. Both bedrooms are generously sized, with the primary retreat offering a walk-in closet and a private 4-piece ensuite. Additional conveniences include ensuite laundry and a covered parking space, along with ample visitor parking for guests. Chelsea Towers has undergone updates, with refreshed flooring and wall coverings in select common areas. Residents enjoy 24-hour security and access to outstanding amenities including an indoor pool, sauna, exercise room, outdoor tennis court, and a children's play area. Three elevators service this boutique-style building of just 22 floors. Located in an exceptional family-friendly neighbourhood, you'll find a seasonal farmers' market directly across the street and be within walking distance to Square One, the Food District, Cineplex, GO Transit, Sheridan College, schools, and Walmart. Commuters will appreciate being less than two minutes from Highway 403 and just steps to the future LRT. Maintenance fees conveniently include all utilities except internet and cable, and fibre optic service is available in the building. A rare penthouse opportunity with views of Lake Ontario in prime Mississauga location - don't miss your chance to call it home.

Listed by Royal LePage Real Estate Associates

  • MLS #

    W13487538

  • Sq. Ft

    900-999

  • Sq. Ft. Source

    MLS

  • Year Built

    Available Upon Request

  • Basement

    None

  • View

    n/a

  • Garage

    Underground, 1 spaces

  • Parking Type

    Exclusive

  • Locker

    None

  • Pets Permitted

    Yes-with Restrictions

  • Exterior

    Brick

  • Fireplace

    N

  • Security

    n/a

  • Elevator

    n/a

  • Laundry Level

    Main

  • Building Amenities

    Concierge,Gym,Indoor Pool,Sauna,Tennis Court,Visitor Parking

  • Maintenance Fee Includes

    Heat, Hydro, Parking, Water

  • Property Management

    Crossridge Property Management

  • Heat

    Forced Air

  • A/C

    Central Air

  • Water

    n/a

  • Water Supply

    n/a

  • Central Vac

    N

  • Cert Level

    n/a

  • Energy Cert

    n/a

  • Living

    3.83 x 4.78 ft Main level

    South View, Combined W/Dining, Vinyl Floor

  • Dining

    3.82 x 2.1 ft Main level

    Combined W/Living, Open Concept, Vinyl Floor

  • Kitchen

    2.1 x 3.27 ft Main level

    Separate Rm, O/Looks Dining, Vinyl Floor

  • Primary

    3.39 x 4.29 ft Main level

    4 Pc Ensuite, W/I Closet, Vinyl Floor

  • 2nd Br

    3.35 x 3.72 ft Main level

    Window, Closet, Vinyl Floor

  • MLS #

    W13487538

  • Sq. Ft

    900-999

  • Sq. Ft. Source

    MLS

  • Year Built

    Available Upon Request

  • Basement

    None

  • View

    n/a

  • Garage

    Underground, 1 spaces

  • Parking Type

    Exclusive

  • Locker

    None

  • Pets Permitted

    Yes-with Restrictions

  • Exterior

    Brick

  • Fireplace

    N

  • Security

    n/a

  • Elevator

    n/a

  • Laundry Level

    Main

  • Building Amenities

    Concierge,Gym,Indoor Pool,Sauna,Tennis Court,Visitor Parking

  • Maintenance Fee Includes

    Heat, Hydro, Parking, Water

  • Property Management

    Crossridge Property Management

  • Heat

    Forced Air

  • A/C

    Central Air

  • Water

    n/a

  • Water Supply

    n/a

  • Central Vac

    N

  • Cert Level

    n/a

  • Energy Cert

    n/a

  • Living

    3.83 x 4.78 ft Main level

    South View, Combined W/Dining, Vinyl Floor

  • Dining

    3.82 x 2.1 ft Main level

    Combined W/Living, Open Concept, Vinyl Floor

  • Kitchen

    2.1 x 3.27 ft Main level

    Separate Rm, O/Looks Dining, Vinyl Floor

  • Primary

    3.39 x 4.29 ft Main level

    4 Pc Ensuite, W/I Closet, Vinyl Floor

  • 2nd Br

    3.35 x 3.72 ft Main level

    Window, Closet, Vinyl Floor

Thinking of Selling?

Find Out Your Home’s Value in Today’s Market!

No Email or Signup is required to view your home estimate.

estimate your home value

Contact Manoj Kukreja

Sales Representative,
Century 21 People’s Choice Realty Inc.,
Brokerage
(647) 576 - 2100

Manoj profile avatar

Property History

Property history for Ph18-4185 Shipp Drive, Mississauga

This property has been sold 10 times before. Create your free account to explore sold prices, detailed property history, and more insider data.

Sign In / Register

Inventory Graph

10 9 8 7 6 5 4 3 2 1 0 1 Months of inventory SELLER'S Market BALANCED Market BUYER'S Market

Thinking of Selling?

Find Out Your Home’s Value in Today’s Market!

No Email or Signup is required to view your home estimate.

estimate your home value

Contact Manoj Kukreja

Sales Representative, Century 21 People’s Choice Realty Inc., Brokerage
(647) 576 - 2100

Manoj profile avatar

Recent Sold Listings in City Centre, Mississauga

Popular Cities